



Unit Information
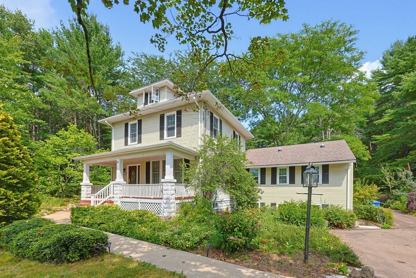
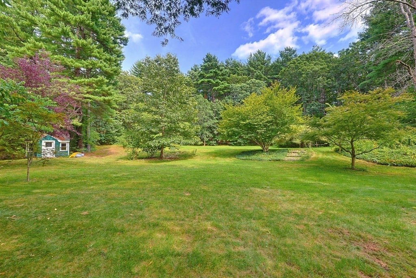
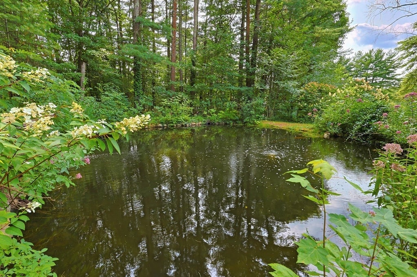
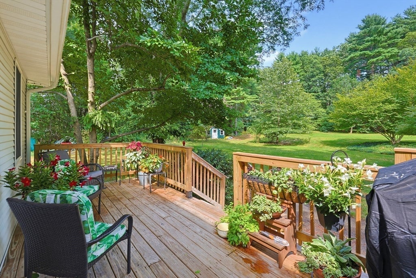
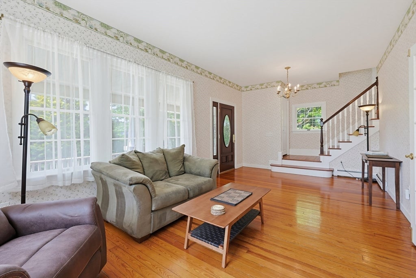
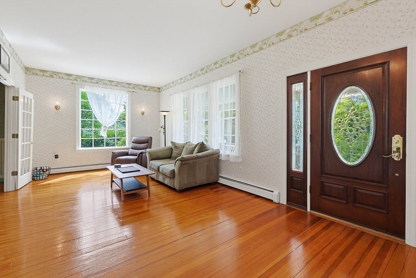
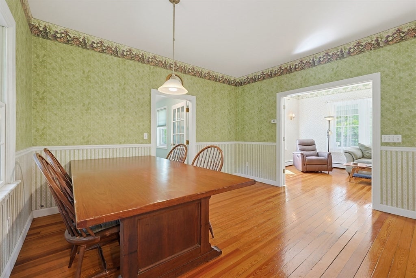
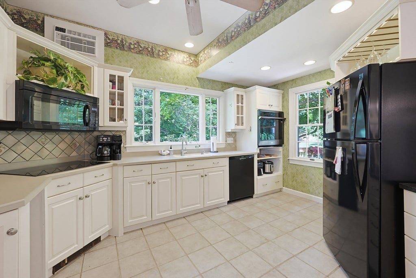
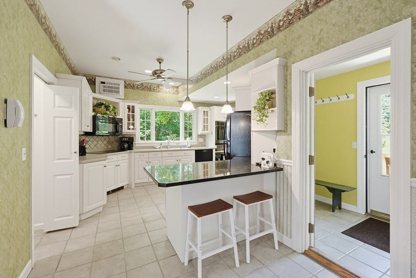
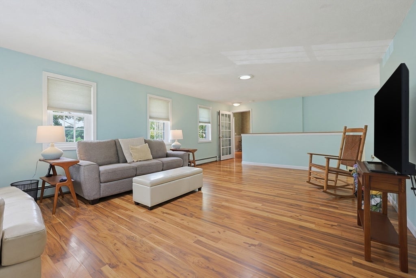
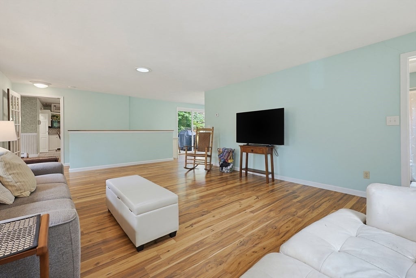
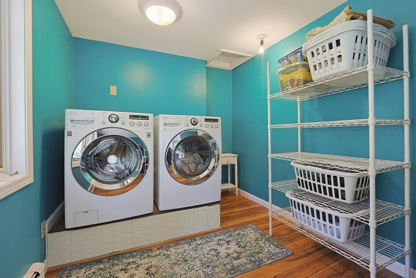
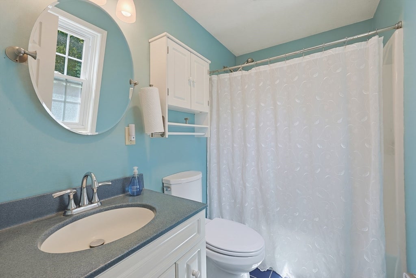
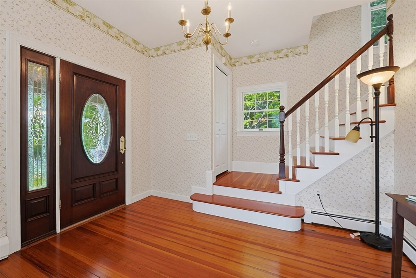
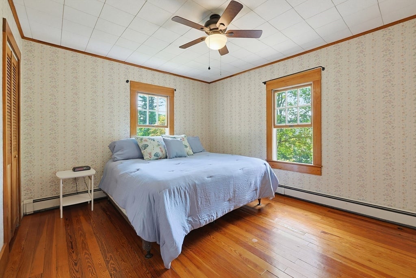
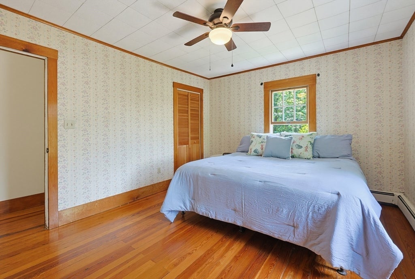
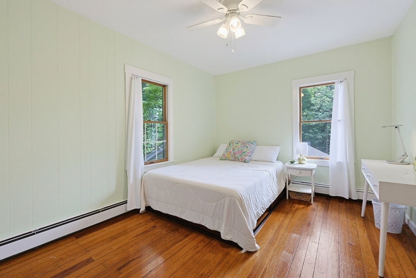
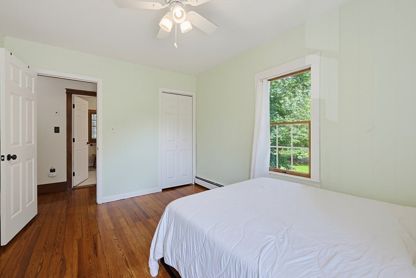
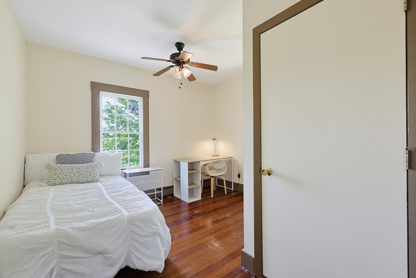
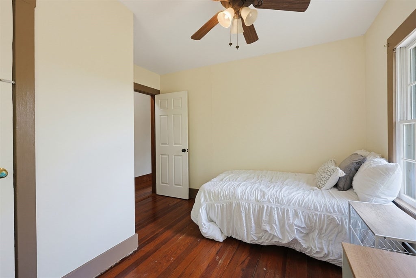
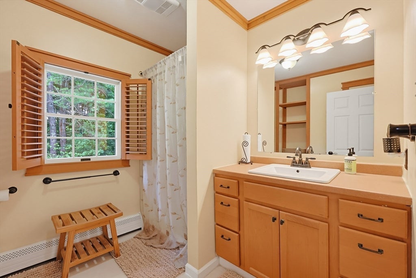
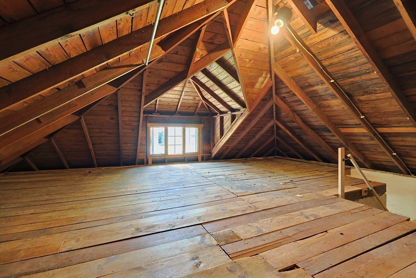
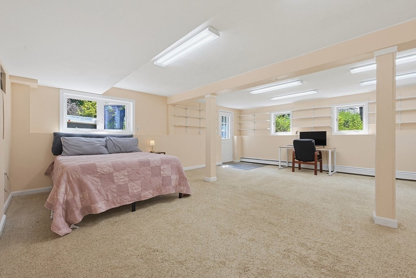
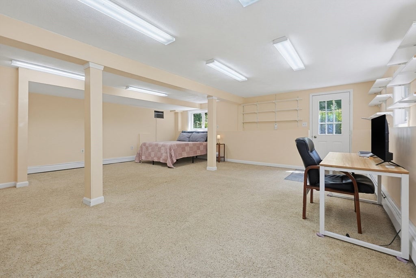
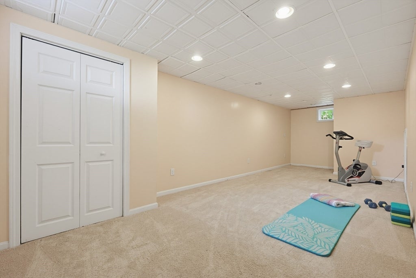
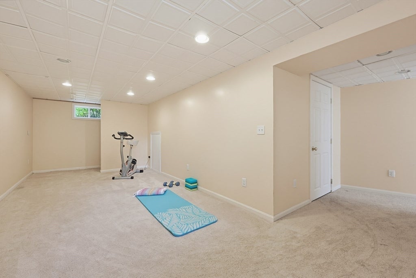
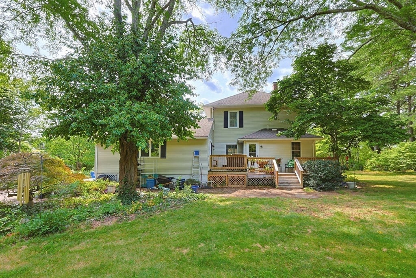
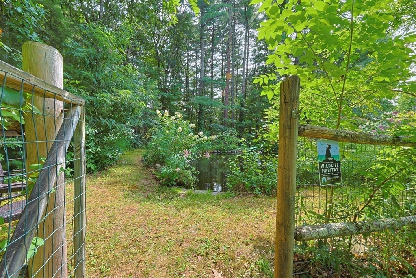
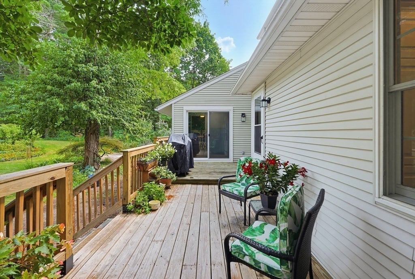
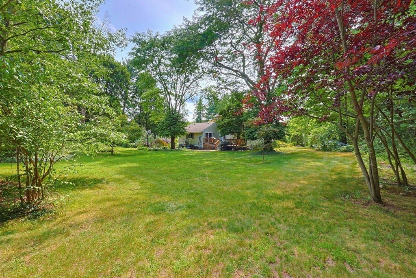
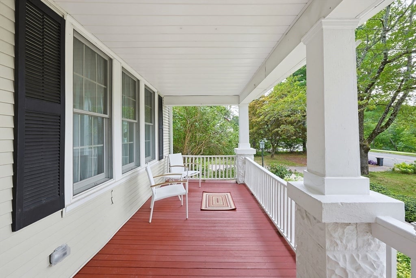
**OH to be rescheduled!**This distinctive 1921 American Foursquare-style home returns to the market with a new electrical panel + new second-floor wiring. An inviting covered front porch leads into a home with high ceilings + beautiful wood floors. The Living Room flows into the Dining Room, while the generously sized Kitchen features abundant white cabinetry, extensive counter space, induction cooktop, wall oven, breakfast bar + windows overlooking the surrounding yard.The large Family Room addition is filled with natural light from multiple windows plus solar tubes and includes a full bath + separate Laundry Room. This versatile space also offers potential for a first-floor primary bedroom, guest suite or extended family living. A slider opens to the back deck + an exceptional private backyard with mature trees, established plantings + open lawn. The property encompasses 1.24 acres, with a large landscaped pond featuring a waterfall + fountain adding to the beauty of the setting.Upstairs are 3 bedrooms + a full bath, along with a walk-up attic providing substantial storage. The finished walk-out lower level adds an impressive amount of usable space with a large Bonus Room ideal for a home office, playroom, hobbies or recreation + a separate Exercise Room with a sound-dampening ceiling, offering potential for a media room. Two staircases provide access to the lower level, while the Bonus Room also offers direct access to the driveway.The yard is recognized by the National Wildlife Federation as a Certified Wildlife Habitat®, a voluntary designation reflecting its wildlife-friendly landscape. The septic system recently passed Title V, hardwired smoke/CO detectors have been installed + a 1-year Cinch Home Warranty is included with the sale. Conveniently located near Wrentham Common + local schools, with Wrentham Village Premium Outlets, Target, HomeGoods, Patriot Place + Gillette Stadium nearby and easy access to Routes 495 + 95. A distinctive home with inviting spaces inside + a backyard that feels like a world of its own.
- Additional Details
- Status: Active
- Type: Single Family, Single Family Residence
- Zip Code: 02093
- Parking
- Garage Capacity: 6
- Parking: Off Street,Paved
- Parking Spaces: 6
- Rooms and Dimensions
- Total Rooms: 9
- Has Basement: Yes
Loading...
$750,000
- Listing ID: 73563277
- Bedrooms: 3
- Full Baths: 2
- Living Area: 2,898 sqft Convert
- Lot Size: 53,884 sqft Convert
- Acres: 1.24
View description

Luxury Residential Group
(617) 233-5800
Receive more info or arrange a tour
When you are ready, please contact us and we will put our unrivaled knowledge of the Boston real estate market to work for you. Whether you are buying a luxury condo or renting a luxury apartment, we pledge to make your experience as stress free and enjoyable as possible.
Please call, email, or send us a message through the web form below. An LRG Real Estate agent will contact you promptly.

 LRG Luxury Residential Group | 355 Boylston St, Boston MA 02116 | (617) 233-5800 | |